Help Shape the Future of
763-765 Harrow Road
Explore the proposal designed to support this part of the high street and tell us what you think.
Consultation Closed
About the Consultation
Welcome to the community consultation on the proposed redevelopment of 763-765 Harrow Road (near Sudbury & Harrow Road Station).
Our proposal brings 17 new homes and a new commercial unit for an independent local business to the area. The aim is to support improvements to the high street, helping to create a more welcoming space that better serves the needs of the local community.
Why Does the Site Need Redevelopment
The site has been leased for many years as a nightclub and food and drink venue. Over that time it has a well-documented history of noise pollution and antisocial behaviour that has impacted residents in the surrounding area, resulting in multiple licensing interventions over the years. The owners have made a deliberate decision not to renew the lease.
This creates a perfect opportunity to rethink how this site can better serve the local community. By introducing a new ground floor commercial space alongside new homes, the proposals aim to support a more welcoming and well-used part of the high street.
About the Harrow Road Site
Site Context
The site is located on Harrow Road in Sudbury Town, close to Sudbury and Harrow Road Station, as part of a terrace of high street-facing properties (Nos. 751 to 779 Harrow Road) that are in mixed use, with commercial activity at ground floor and residential above.
The site wraps around the rear of Nos. 753 to 763 Harrow Road and is about 1 minute walk from Sudbury and Harrow Road station and about a 5 minute walk to Sudbury Town station.
Current Use
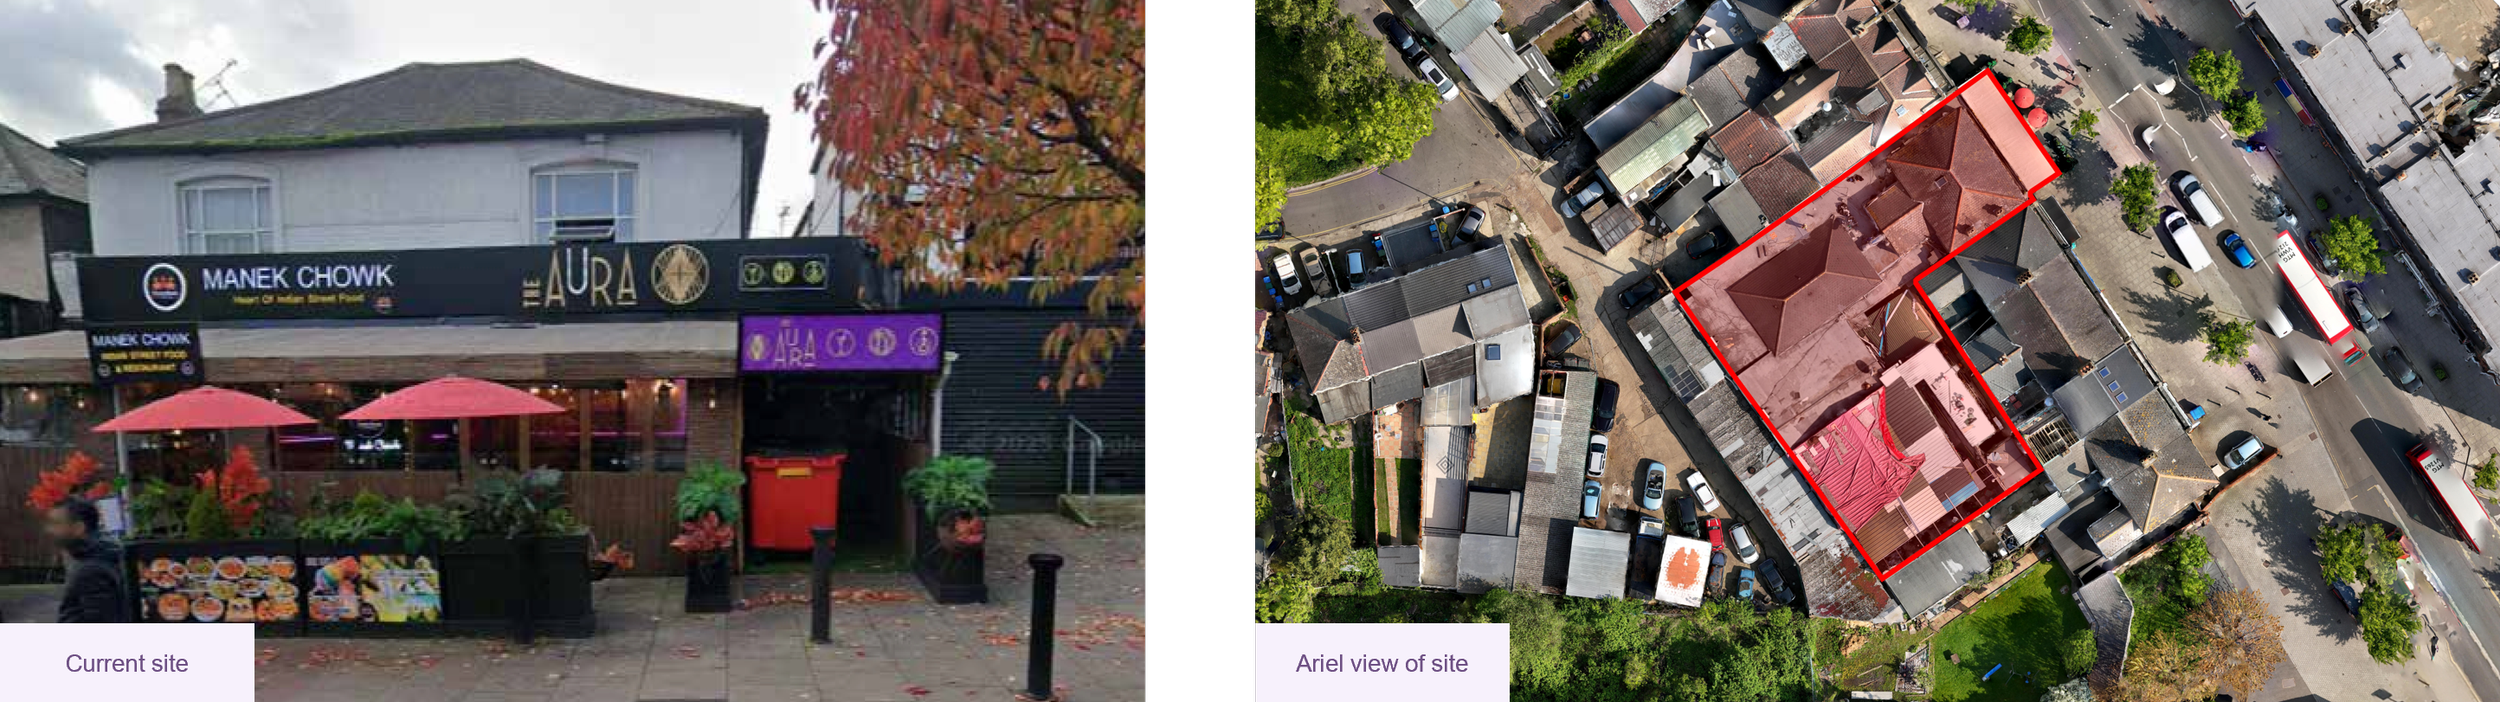
The site currently comprises a two-storey detached building, with a single-storey structure to the rear, presently used as a food and drink, and nightclub establishment. At the far end of the site is a mechanics yard.
The current site has had a number of challenges over the years:
Historically, the use of the site as a nightclub has contributed to local challenges that have affected residents and the wider community.
The building and storefront looks and feels dated, and poorly utilises the footprint it occupies
Redevelopment of the site provides an opportunity to rethink how we can utilise the site to better serve the local community and environment.
Our Proposal
Our Vision
We want to bring new life to the site and create something the whole community can benefit from. That means new homes, a welcoming space for a local business on the high street, and real improvements to how this part of Harrow Road looks and feels.
Our proposal will help contribute to:
-
![]()
New homes for Sudbury Town
17 new homes. A mix of 1, 2 and 3-bedroom apartments, suitable for established and growing families.
-
![]()
Reinvesting in Harrow Road
A new commercial space for an independent local business bringing a much-needed amenity to this part of the high street.
-
![]()
Minimising local congestion
Car-free development, supported with secure cycle storage for residents and visitors, good transport links and amenities.
-
![]()
Protecting shared spaces
Building on and optimising occupied land, to protect shared spaces the community uses.
-
![]()
A greener streetscape
Investing in new planting and greening across the site to improve the local environment for the community and visitors to the area.
-
![]()
Help shape the commercial space
The independent business that calls this place home will be guided by your feedback and the everyday needs of the community.






Design
Height and layout:
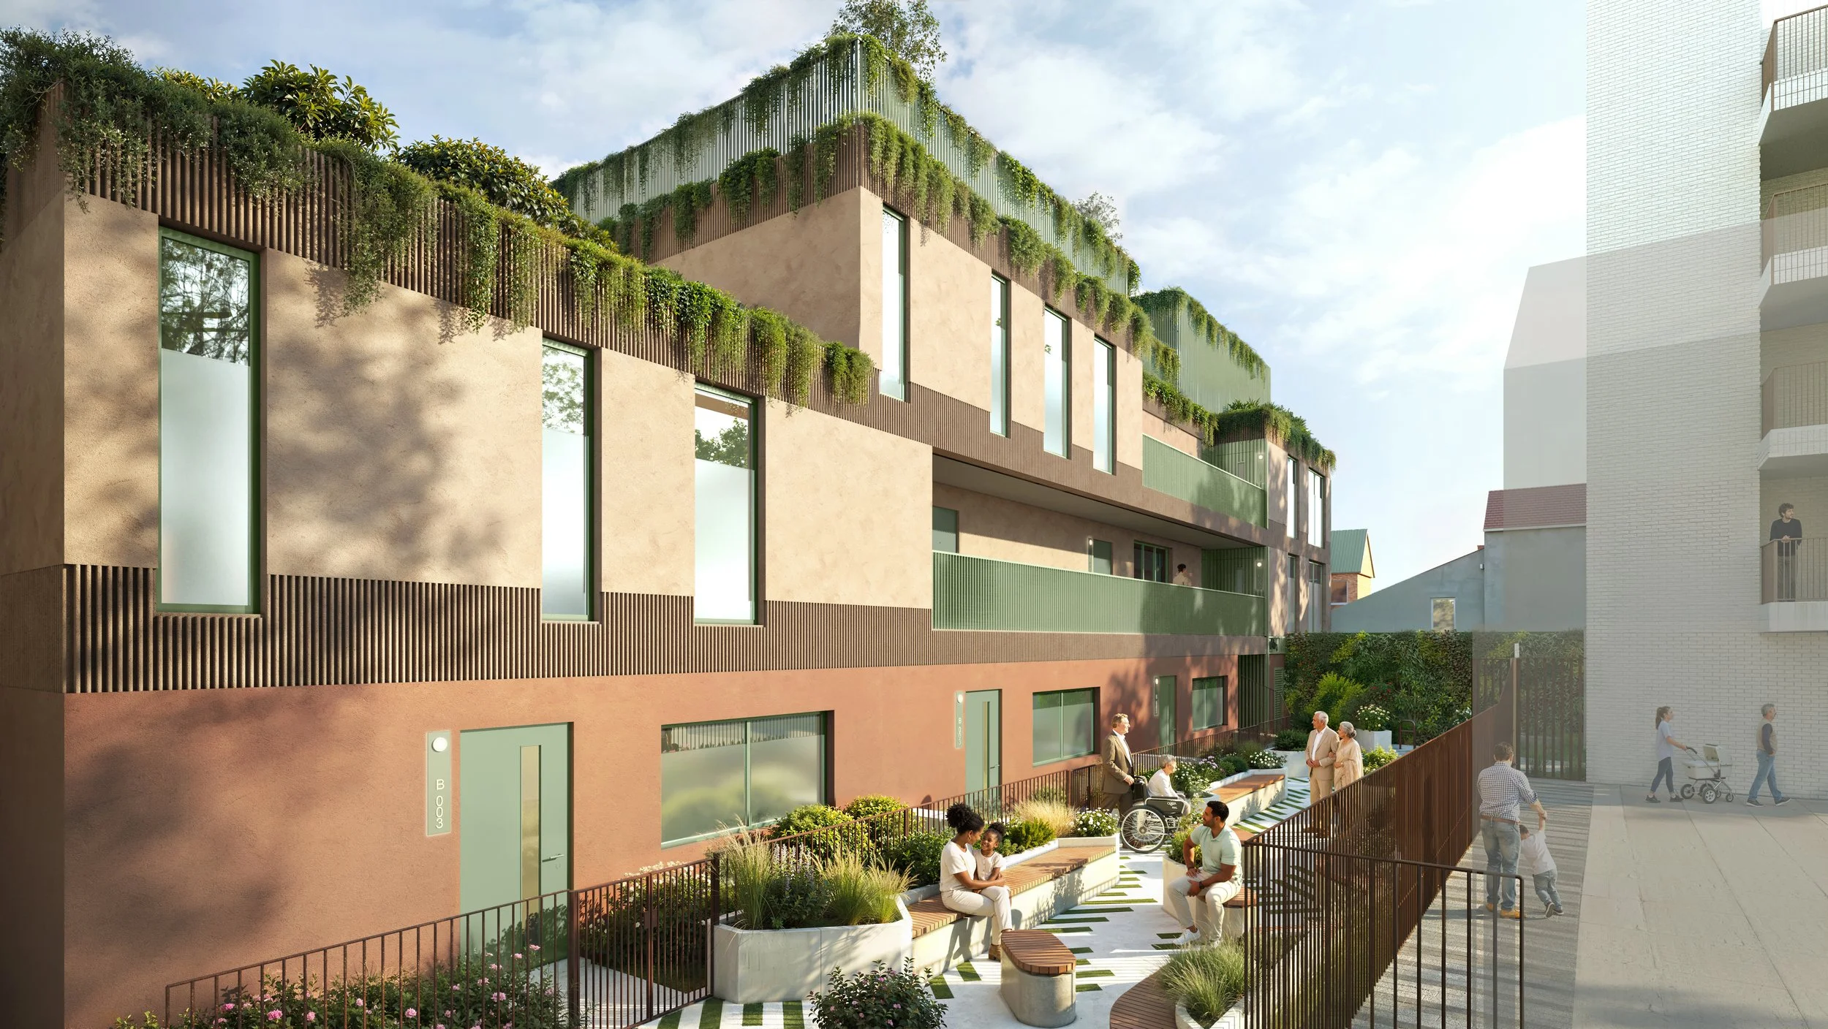
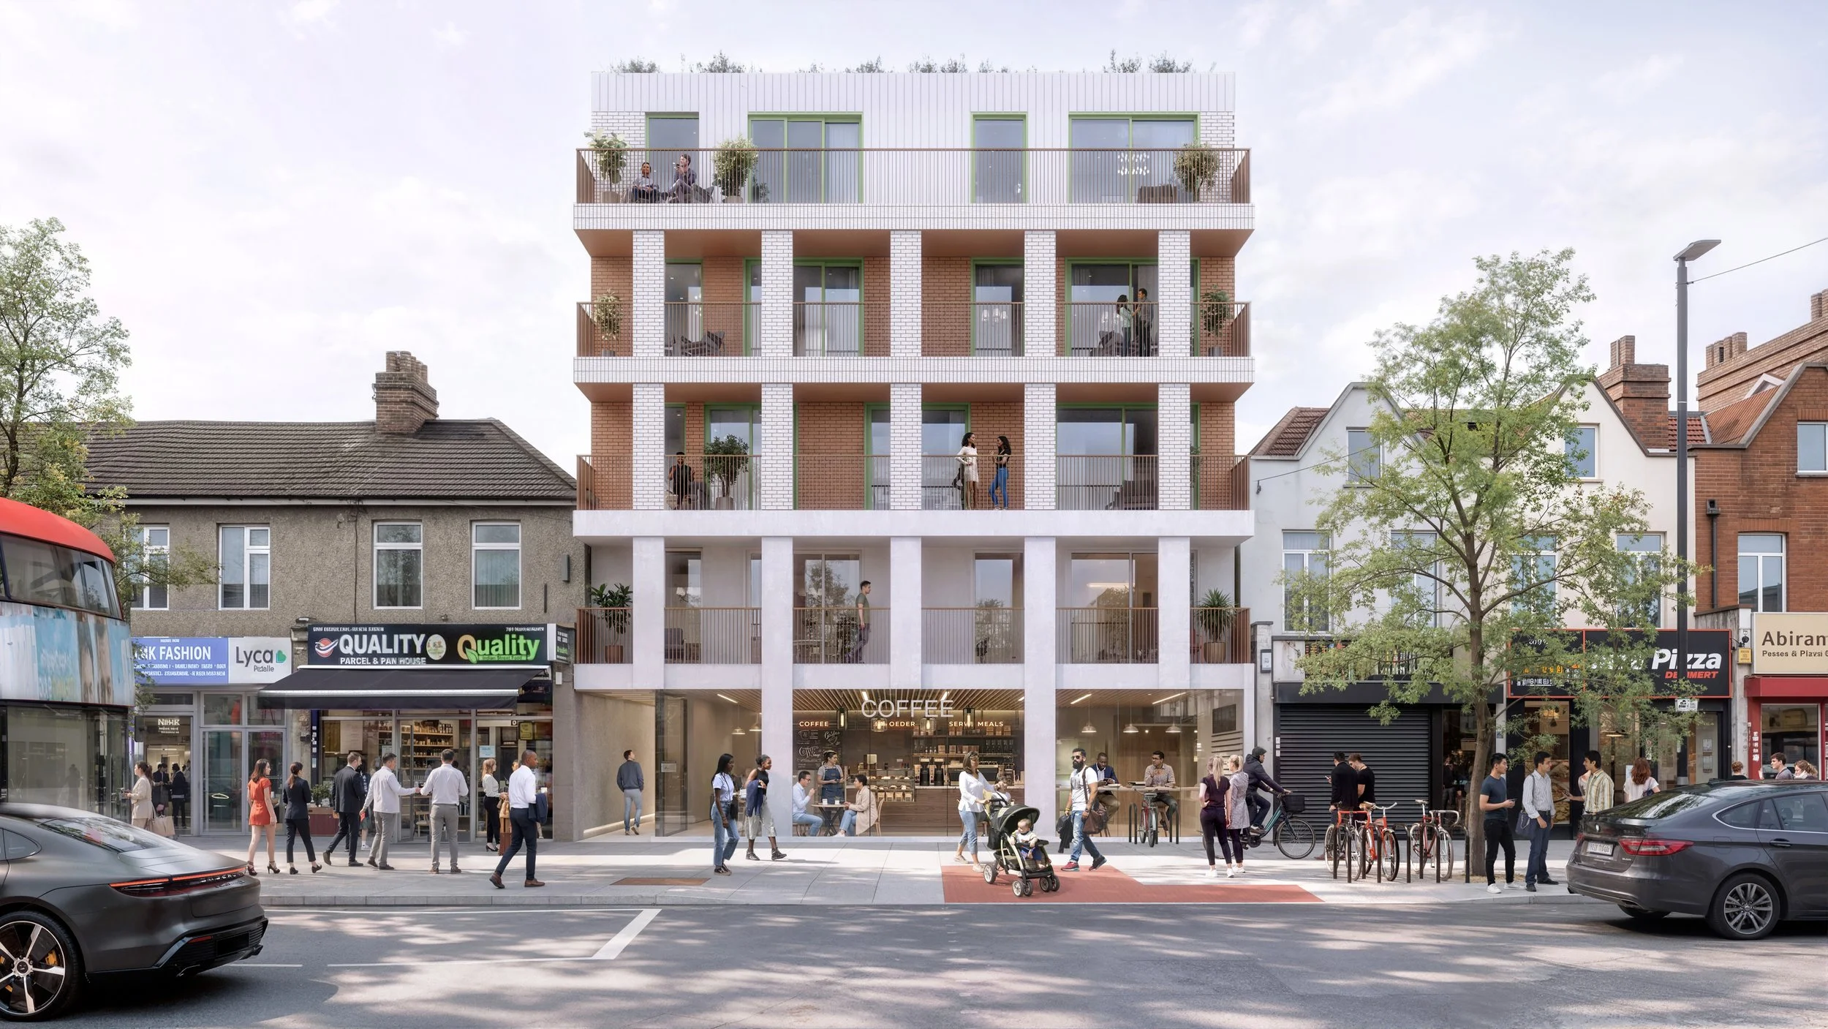
The proposal includes two residential buildings alongside a new commercial space on Harrow Road. The front building rises to five storeys, while the smaller three-storey rear building sits further back from the street to create greater separation from neighbouring properties. The development has been designed to be fully accessible, with step-free access and lift access to every floor.
The design has evolved in response to detailed pre-application feedback, with updates made to improve access and the relationship between the buildings. A landscaped courtyard and communal roof terrace will provide shared outdoor space for residents.
Front of Site
The ground floor commercial unit
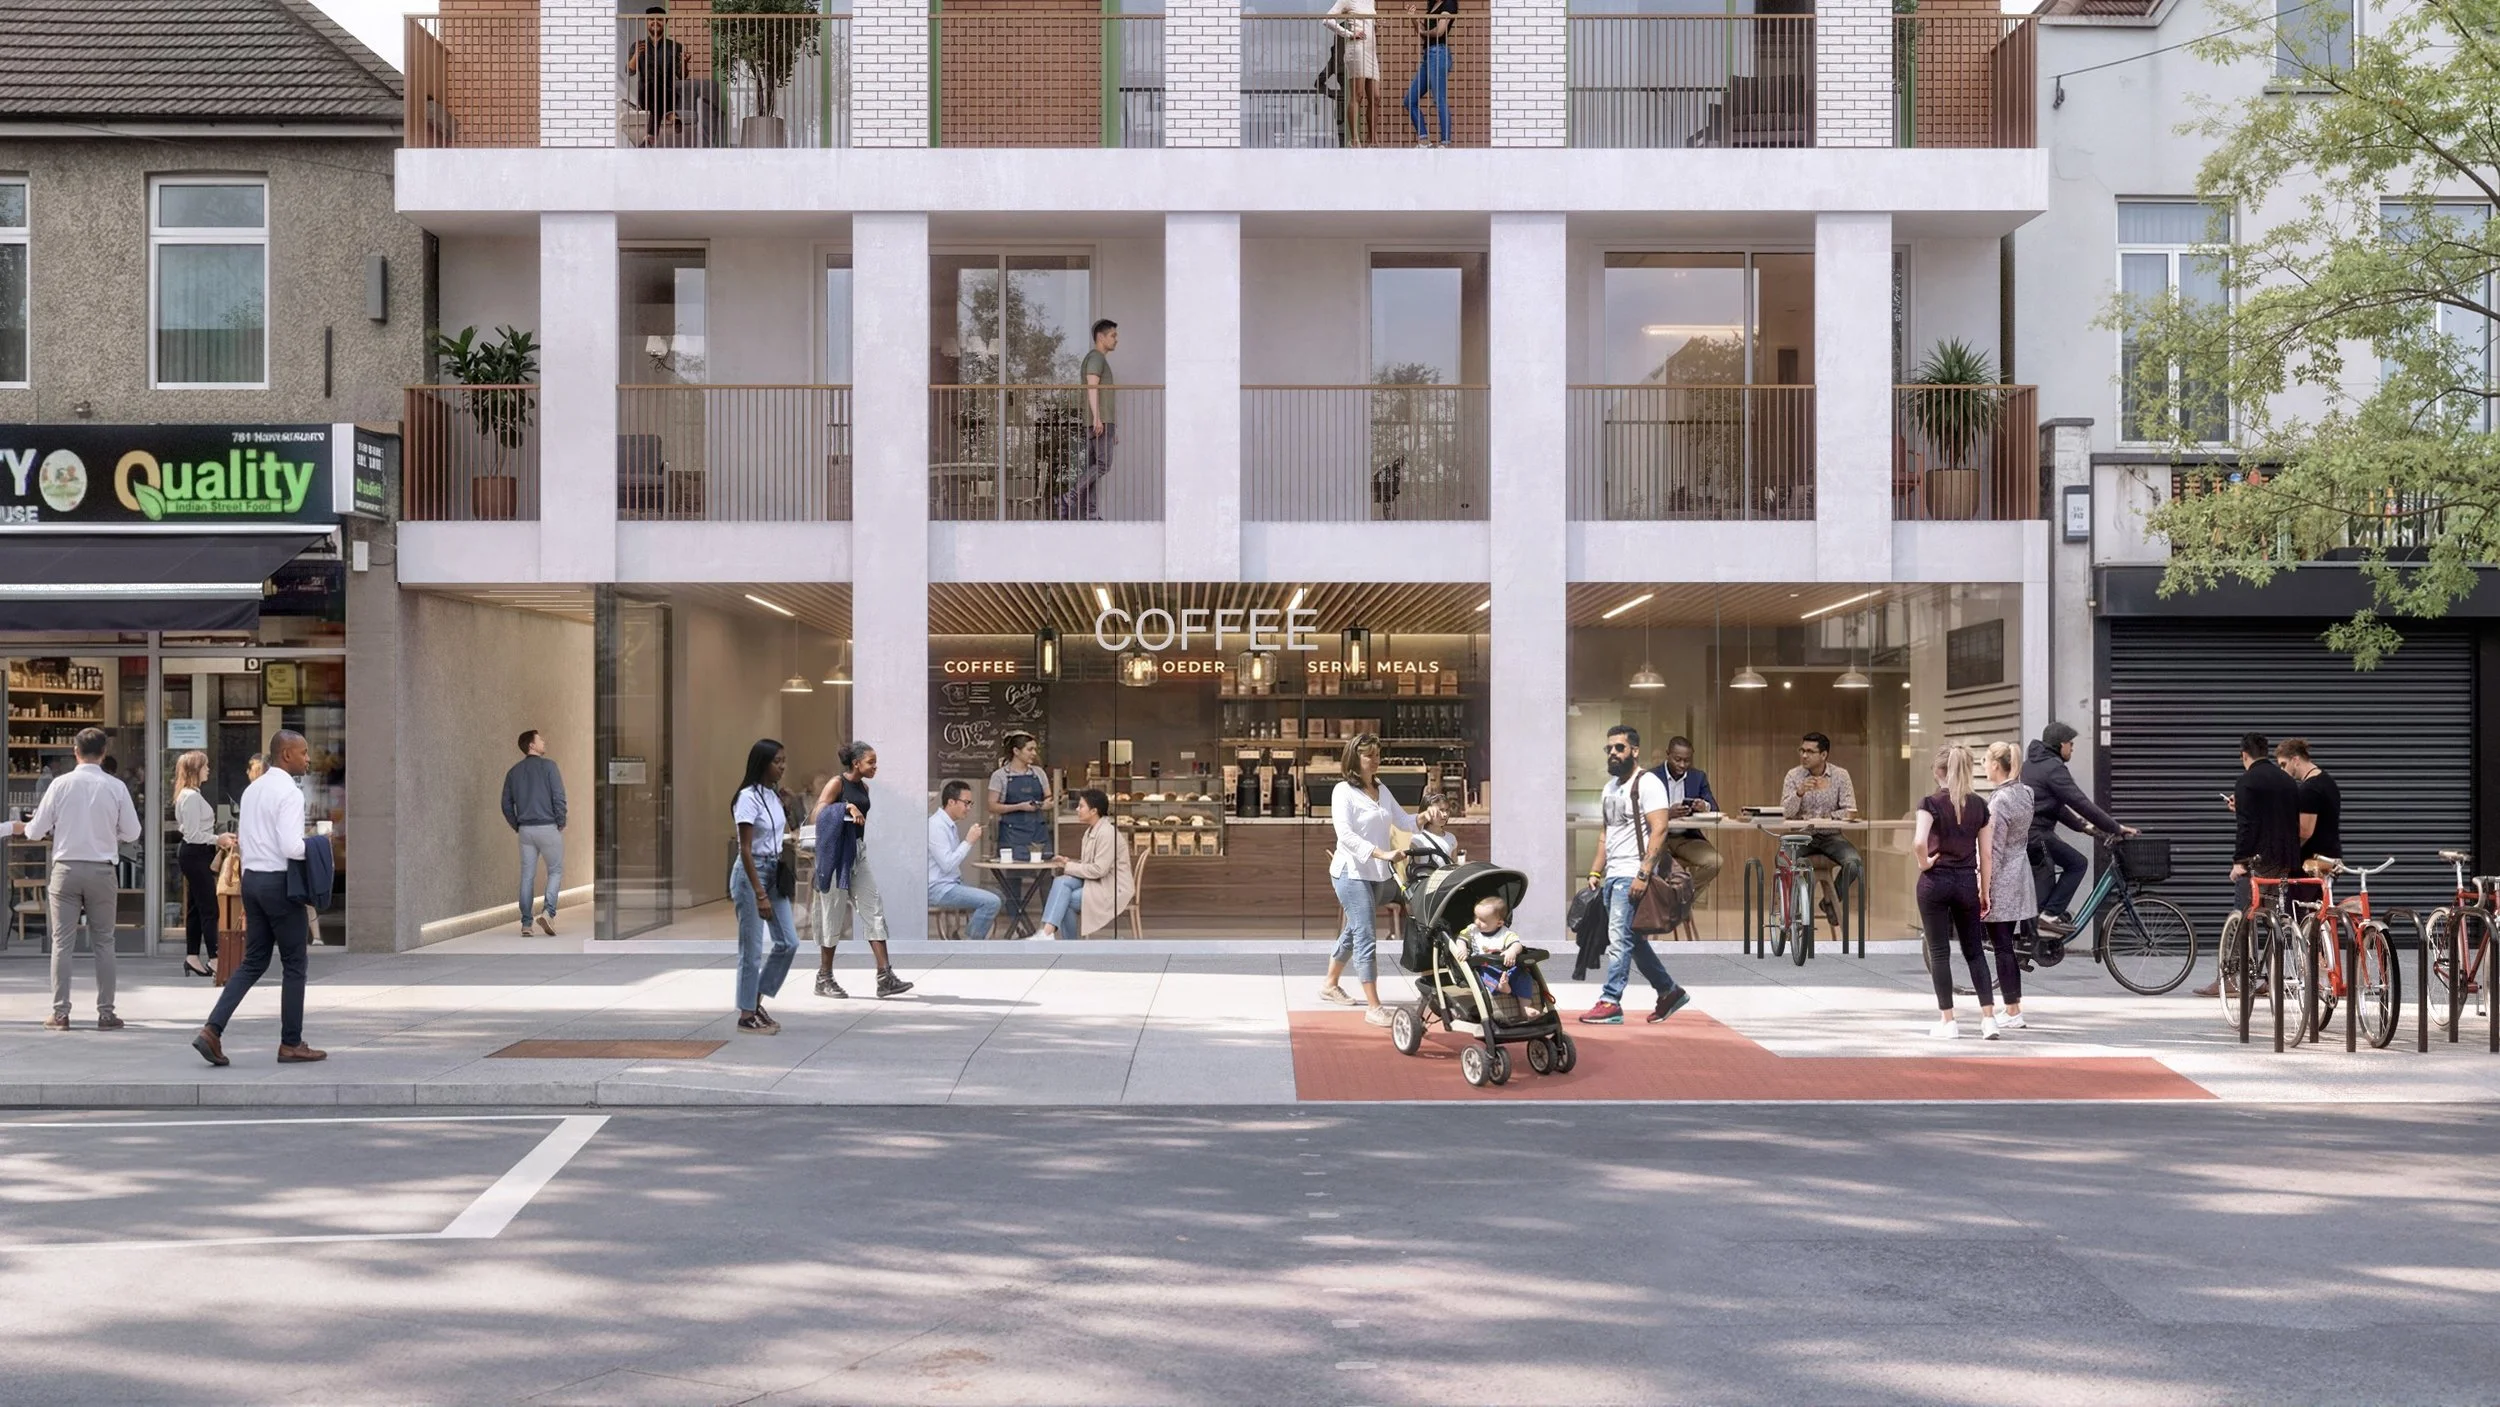
The ground floor of the building opens directly onto Harrow Road with a large glazed shop front, designed to create an active and welcoming presence on the high street.
The unit is a commercial space suitable for a shop, café, office or community use. It is intended for an independent local business. The specific occupier has not yet been confirmed.
We would welcome feedback on the type of use the local community would like to see, which will help inform the approach to finding the right occupier for this space. Please tell us in the survey.
Shop Front
Materials and design
The proposed building draws on the varied character already present along Harrow Road, reflecting the mix of materials and tones found across the high street rather than imposing a single architectural style. The front elevation combines red brick, lighter rendered panels and bronze-toned metalwork, each referencing materials already found in the surrounding area.
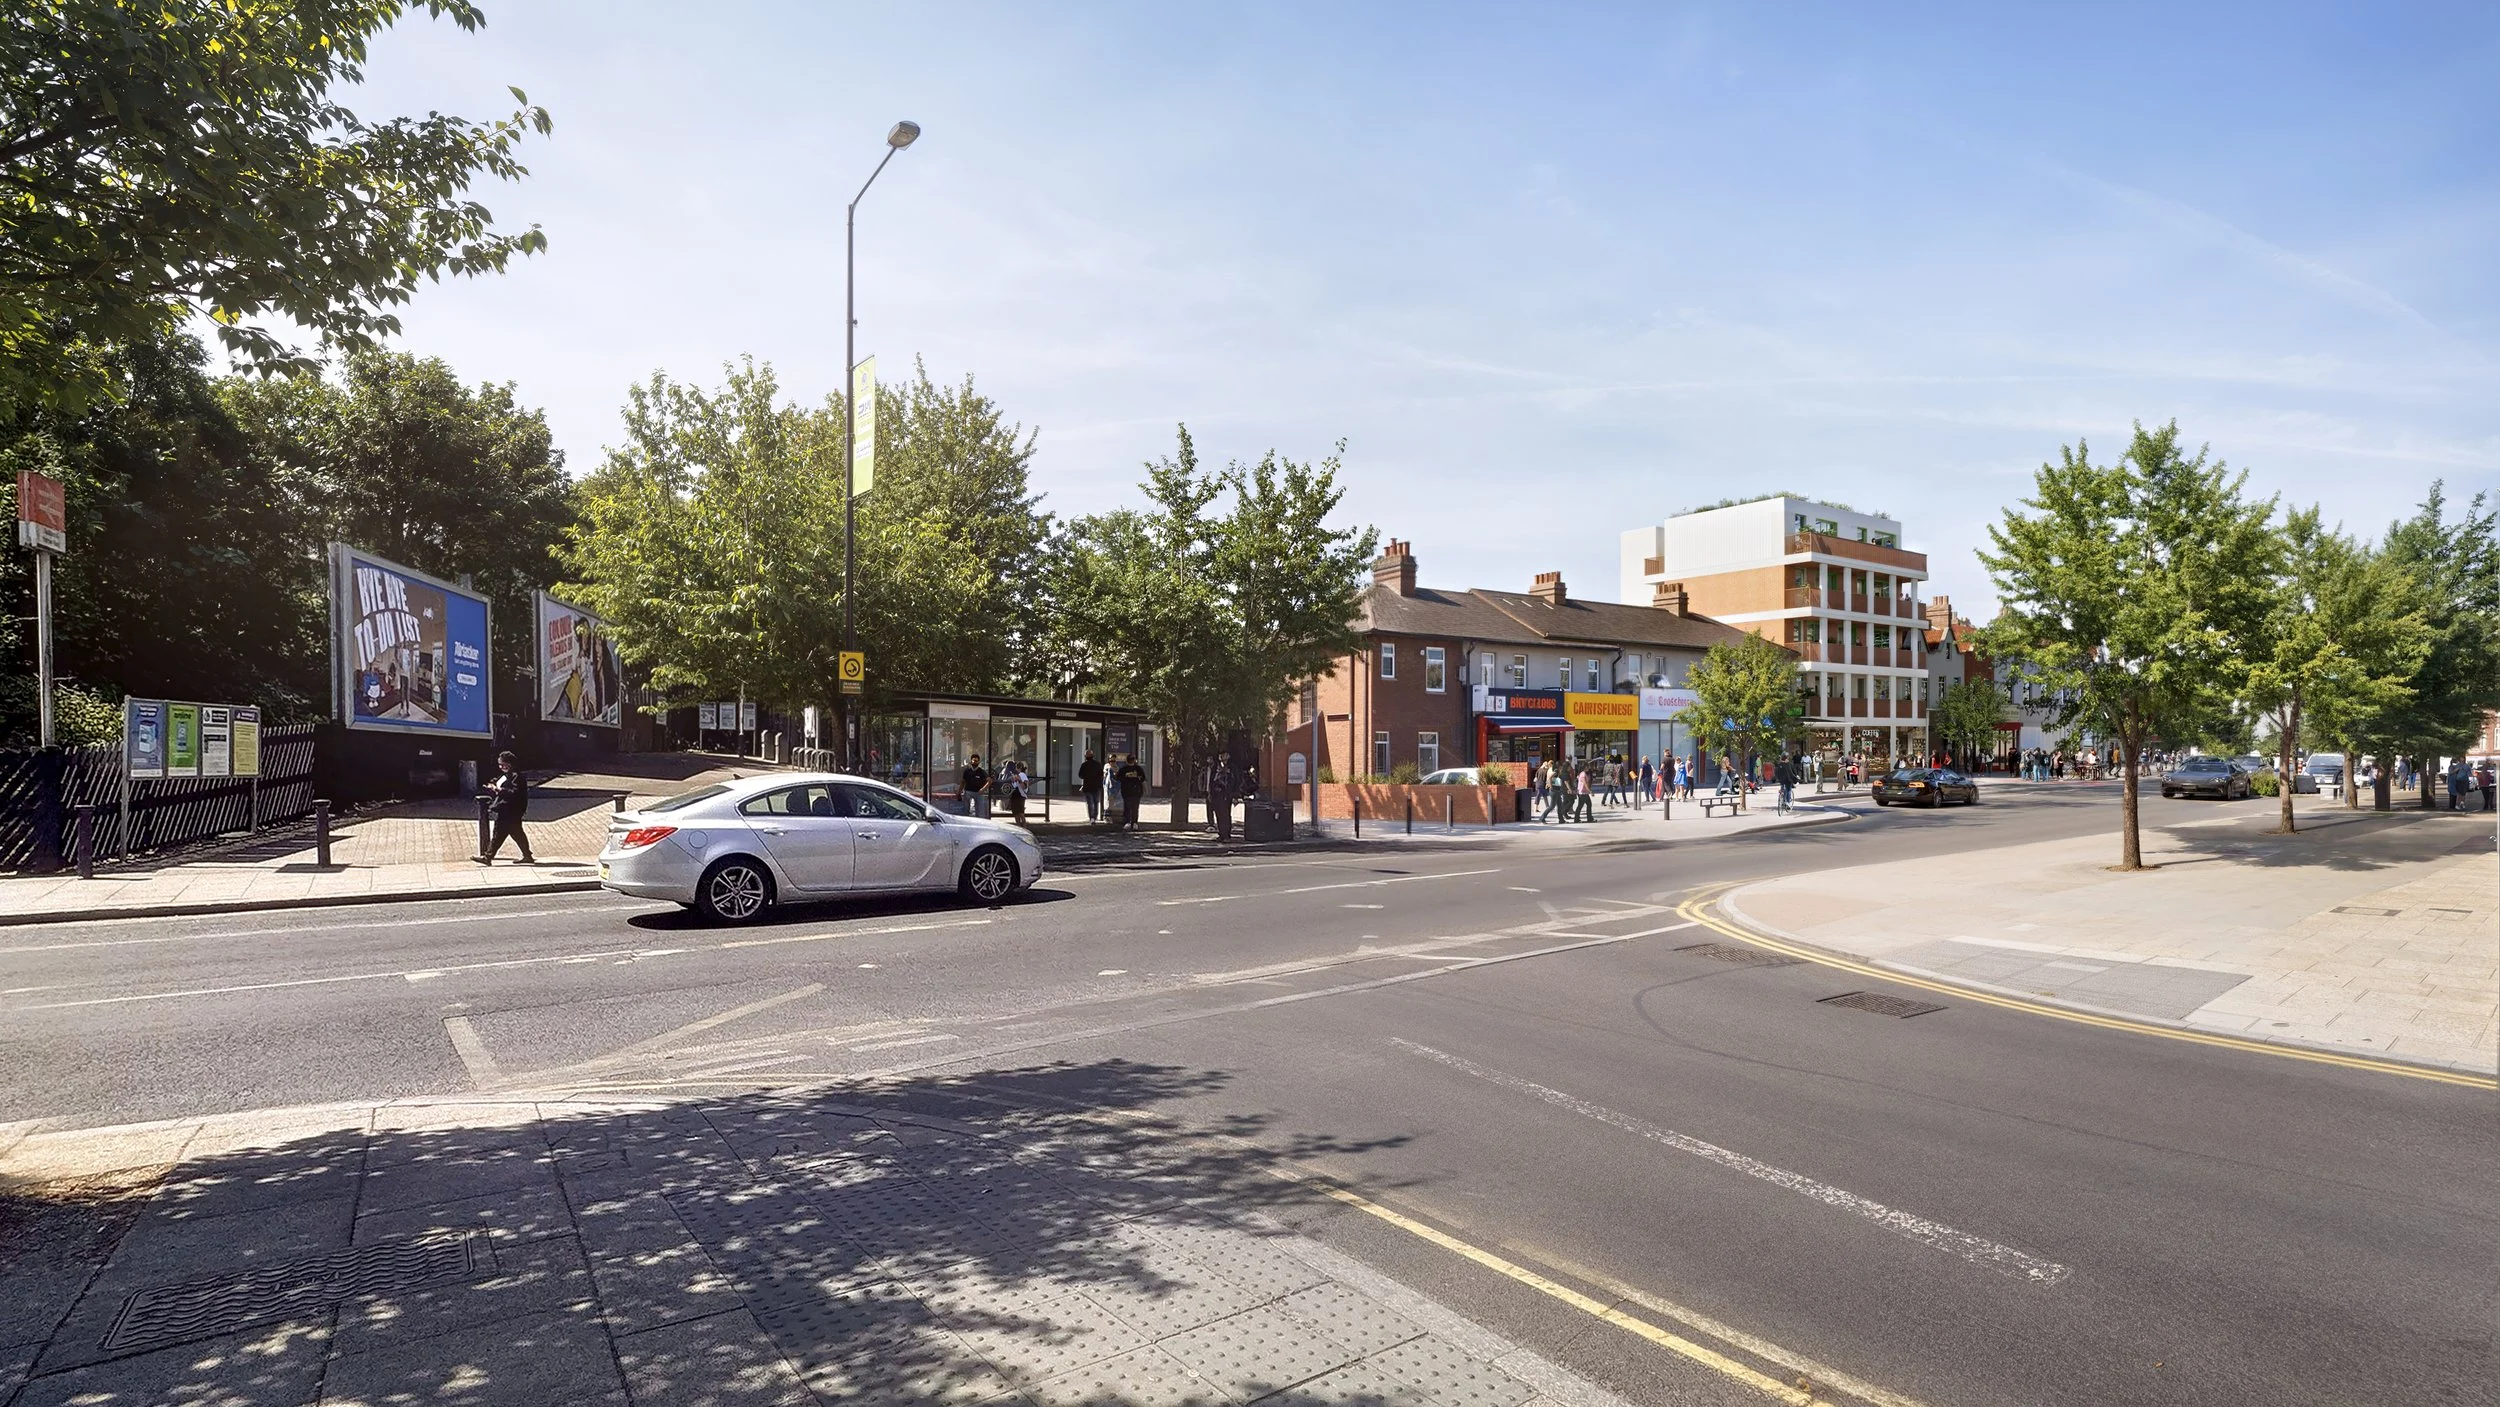
Sudbury and Harrow Road Station/ Harrow Road
Transport
The site is about 1 minute walk from Sudbury and Harrow Road Station and 5 minutes from Sudbury Town station, with bus stops directly on Harrow Road. The development is car-free by design, with secure cycle storage provided for residents and visitors.
Sustainability
Sustainability has been embedded throughout the design approach, with the proposals aiming to deliver a low-carbon and climate-resilient development.
The scheme is being designed to achieve high standards of environmental performance, including a minimum 35% reduction in carbon and a BREEAM Excellent rating for the commercial space. New planting and green infrastructure will also be introduced across the site to support biodiversity and urban greening. A Sustainable Drainage Strategy will also manage surface water on site.
Further information on the sustainability approach is available in the FAQs.
Frequently Asked Questions
About the Proposal
-
The use of the site as a nightclub has been associated with noise, antisocial behaviour and parking issues that have affected residents and the wider community. The existing building is not making the most of this prominent high street location.
The redevelopment is an opportunity to bring new homes and an active, welcoming commercial unit to this part of Harrow Road, and to make real improvements to the street for the whole community.
-
We are proposing to replace the existing building with 17 new homes and a new ground floor commercial unit on Harrow Road. The homes include a mix of 1, 2 and 3-bedroom apartments. The development is fully car-free, with a landscaped residential courtyard, a communal roof terrace and private outdoor space for every home.
Design and Impact on Area
-
The proposed development consists of a 5-storey building on Harrow Road and 3-storey building at the rear, separated by a courtyard. The design has evolved in response to detailed pre-application feedback with adjustments made to the height of the building.
-
The design meets Brent Council's standards on privacy between buildings. Following detailed pre-application feedback, the rear block has been repositioned further away from the site boundary and separation distances have been improved throughout the scheme.
-
The development will be serviced directly from Harrow Road, via the existing shared access path. As part of the development, this route is also proposed to be widened and improved with better lighting. A Servicing Management Plan will be submitted with the planning application, setting out how deliveries and waste collection will be managed to minimise impact on the street and surrounding area.
-
A daylight and sunlight assessment has been commissioned as part of the planning process to ensure the development meets the relevant standards.
-
The front elevation combines a red brick finish, lighter rendered panels and bronze-toned balustrades and metal detailing. These materials have been chosen to reflect the varied character already present along Harrow Road, where no single architectural style dominates. The design draws on the mix of brickwork, render and pebble-dash buildings found across the surrounding area. Further detail on the final materials specification will be confirmed when the planning application is submitted.
Access, Parking and Transport
-
The scheme is car-free by design, in line with Brent Council planning policy for well-connected locations. The site has a PTAL rating of 4. Residents will not be eligible for on-street parking permits in the Controlled Parking Zone. Blue Badge holders are exempt.
-
Access to the existing properties from Harrow Road will be maintained via the shared access path. As part of the development, this route is also proposed to be widened and improved with better lighting.
-
The development will be accessed directly from Harrow Road, via the existing shared access path, which is proposed to be widened as part of the development. The development is fully step-free with a level access route from street level, and lift access to every floor.
Community and Placemaking
-
The ground floor unit is a commercial space suitable for a shop, cafe, office or community use. It is intended for an independent local business. The specific occupier has not yet been confirmed.
-
The development brings a fresh, modern commercial unit with a generous glazed shopfront to Harrow Road, designed to create an active and welcoming presence on the high street. New planting across the site and a landscaped courtyard add greenery to the area. And because the development is fully car-free, it brings new homes and a new business, while helping to minimise additional traffic or parking pressure.
Affordable Housing
-
The development will comply with Brent Council’s policy on affordable housing.
Environment and Sustainability
-
The development is being built to high environmental standards. That means we are targeting a minimum 35% carbon reduction beyond current standards, and a BREEAM Excellent rating for the commercial unit
The scheme will deliver a minimum 10% Biodiversity Net Gain, with new planting, habitat creation and greening integrated throughout the site. A landscaped residential courtyard and roof terrace add green space where currently there is none.
Water efficiency is also a priority. Designed to exceed current standards, the development targets water consumption of just 105 litres per person per day, substantially below the 125 litre benchmark. A Sustainable Drainage Strategy will manage surface water on site.
About the Consultation Process
-
You can respond online at harrowroadproposal.co.uk or by completing a written feedback form available at Barham Community Library at 660 Harrow Road Wembley HA0 2HD. The consultation is open until 22 June 2026.
-
A planning application is expected to be submitted in Summer 2026, following the close of the consultation period and the ongoing refinement of the proposal.
-
Yes. All responses are read, logged and included in the consultation report submitted to Brent Council alongside the planning application. Where material concerns are raised, these are shared with the design team before the application is submitted.